Save
Ask
Tour
Hide
Share
$270,000
2 Days On Site

5409 W ECHO Lane
Glendale, AZ 85302

For Sale|Townhouse|Active
3
Beds
3
Total Baths
2
Full Baths
1
Partial Bath
1,696
SqFt
$159
/SqFt
1981
Built
Subdivision:
NORTHERN MANOR WEST
County:
Maricopa
Call Now: (602) 677-9038
Is this the listing for you? We can help make it yours.
(602) 677-9038
5409 W ECHO Lane5409 W ECHO Lane5409 W ECHO Lane5409 W ECHO Lane
Save
Ask
Tour
Hide
Share

Mortgage Calculator

Monthly Payment (Est.)

$1,232
Calculator powered by Showcase IDX, a Constellation1 Company. Copyright ©2026 Information is deemed reliable but not guaranteed.

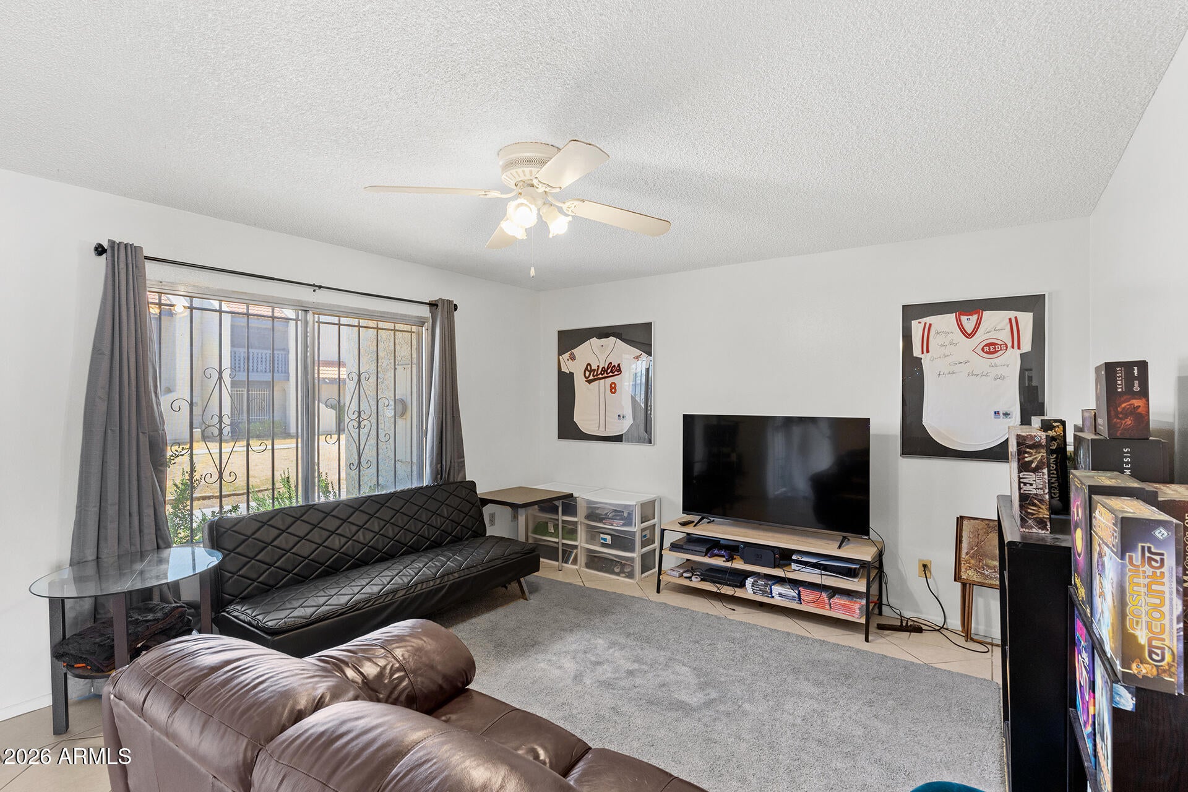
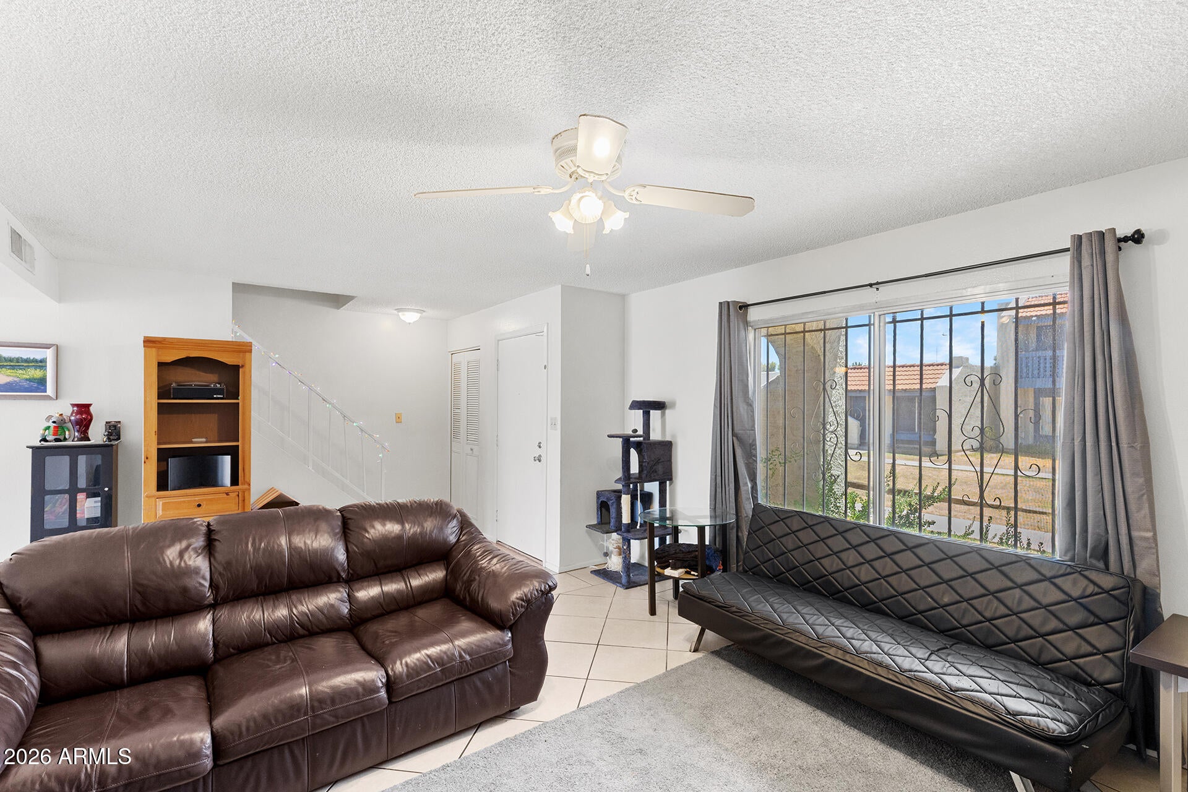
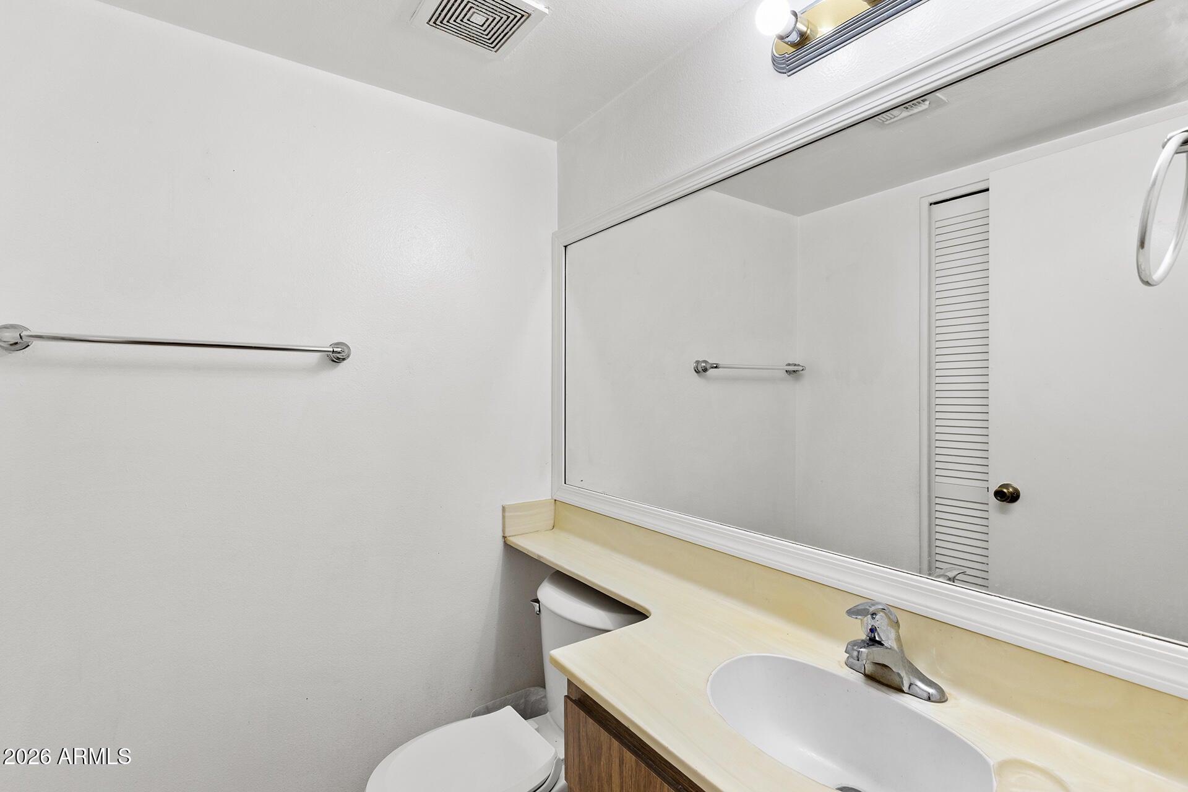
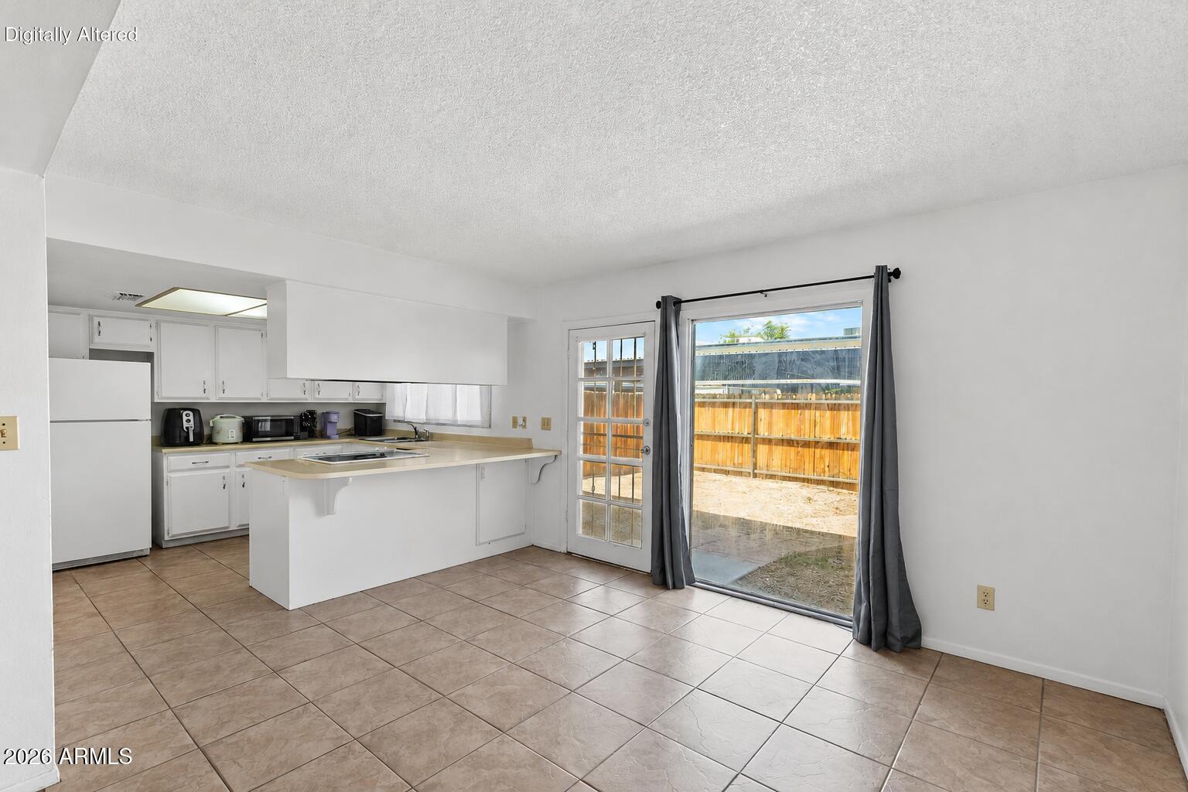
THREE BED TOWNHOME WITH COMMUNITY POOL & GREEN SPACES! A spacious living room featuring low-maintenance tile flooring that extends throughout the entire main level with a move-in ready feel. The dining area is filled with natural light & offers direct access to the private backyard, opening naturally to the kitchen featuring breakfast bar seating, window above the sink & convenient adjacent laundry room. A half bath completes the downstairs. Upstairs, the primary suite features a private balcony & ensuite with a walk-in shower. Two additional generously sized bedrooms share a full bath with a shower/tub combination. HVAC replaced in 2023 with transferable an additional 7 years of warranty & service. Enjoy the private backyard, complete with a covered patio & space to relax outdoors, along with private storage & community amenities including a pool, basketball court, expansive green spaces & walking paths. Conveniently located near shopping, dining, recreation & easy access to nearby commuter routes.

Save
Ask
Tour
Hide
Share
Listing Snapshot
Price 
$270,000
Days On Site 
2 Days
Bedrooms 
3
Inside Area (SqFt) 
1,696 sqft
Total Baths 
3
Full Baths 
2
Partial Baths 
1
Lot Size 
0.04 Acres
Year Built 
1981
MLS® Number 
7060269
Status 
Active
Property Tax 
$757
HOA/Condo/Coop Fees 
$306.5 monthly
Sq Ft Source 
Assessor
Friends & Family
Recent Activity
2 days agoListing updated with changes from the MLS®
2 days agoListing first seen on site
General Features
Acres 
0.04
Carport 
1
Cross Street 
51ST AVE AND NORTHERN
Disclosures 
Agency Discl ReqSeller Discl Avail
Land Lease 
No
Levels 
Two
Number Of Stories 
2
Parking 
Assigned
Property Sub Type 
Townhouse
Sewer 
Public Sewer
Utilities 
Cable Available
Water Source 
Public
Interior Features
Appliances 
DryerWasherRefrigeratorDishwasherDisposalElectric RangeElectric OvenElectric Cooktop
Cooling 
Central AirCeiling Fan(s)
Flooring 
CarpetTile
Heating 
Electric
Interior 
High Speed InternetEat-in KitchenBreakfast BarHigh Ceilings
Laundry Features 
Inside
Window Features 
Double Pane Windows
Save
Ask
Tour
Hide
Share
Exterior Features
Construction Details 
StuccoFrame
Exterior 
BalconyStorage
Fencing 
Wood
Patio And Porch 
Patio
Roof 
Tile
Spa Features 
None
Windows/Doors 
Double Pane Windows
Community Features
Association Dues 
306.5
Community Features 
Pool
Financing Terms Available 
CashConventional
HOA Fee Frequency 
Monthly
School District 
Glendale Union High School District
Township 
3N
Schools
School District
Glendale Union High School District
Elementary School
Horizon School
Middle School
Horizon School
High School
Glendale High School
Listing courtesy of HomeSmart.


All information should be verified by the recipient and none is guaranteed as accurate by ARMLS. Copyright 2026 Arizona Regional Multiple Listing Service, Inc. All rights reserved.
Last checked: 2026-08-01 06:15 PM UTC

Neighborhood & Commute
Source: Walkscore
Disclosure: Community information and market data powered by Constellation Data Labs. Information is deemed reliable but not guaranteed.
Save
Ask
Tour
Hide
Share